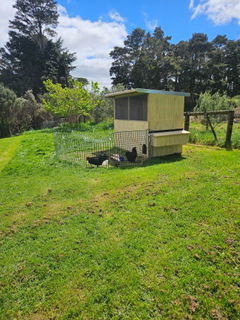
Duo Apex: two timber hen houses under one roofThe Appletons Duo Apex houses two flocks side by side, with a separate access door, external laying box and chicken exit for each compartment. A third pop-hole in the central divider connects the two sides, allowing flexible use as two smaller houses or linked housing.Keep separate groups alongside each other, collect eggs from outside and fold the two-tier roosts against the walls for cleaning. The layout can support flock introductions, but introductions still require careful supervision and appropriate management.Capacity and dimensions
Capacity per compartment: up to ten commercial hybrids or eight heavy-breed hens, or a breeding group, with daily free-range access.
Overall house footprint: 2.4m long × 1.2m deep.
Each compartment: 1.2m × 1.2m, with an internal apex height of 1.8m.
Overall internal apex height: 1.8m.
External apex height: 2m.
External nest boxes: additional to these measurements.
The detailed breed-specific capacity above assumes daily free-range access, not permanent confinement inside either compartment or an optional run. Allow additional space for laying boxes, both end doors and cleaning access.Features and inclusions
Skid base for towing the house around the paddock.
Solid plywood floor, suitable for a managed deep-litter system.
Corrugated galvanised iron roof with matching end flashings.
Standard rolled gutter on the front mesh side.
Two person-sized doors, one at each end for access to the respective compartment.
Three nest compartments in an external laying box for each side: six nest compartments in total.
Outside egg collection.
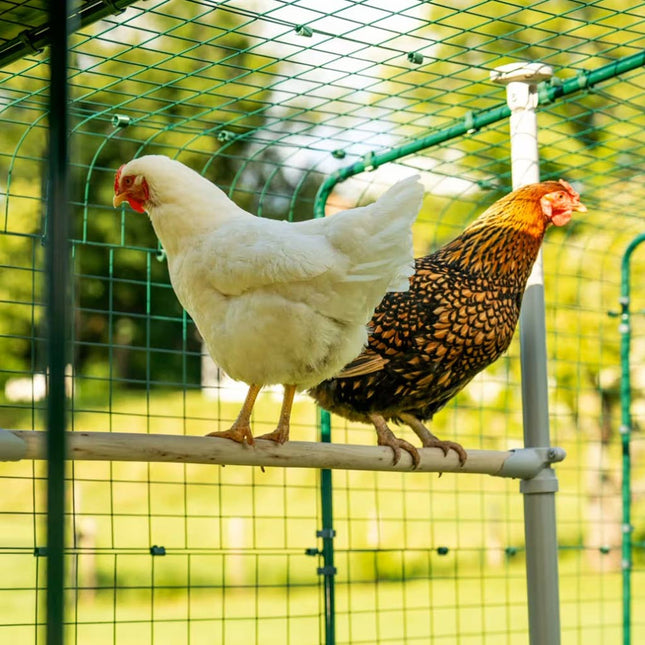
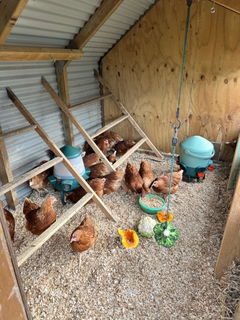
Two-tier hinged drop-down roost units that fold flat against the wall for cleaning.
Square-welded mesh front windows for ventilation and light.
One opening and closing outside-access chicken pop-hole per compartment.
A third connecting pop-hole in the middle divider panel.
Two timber doorstops to help retain wood shavings.
Flexible layout and chicken accessThe central connecting pop-hole lets birds move between compartments when managed as linked housing. Keep the sides separated when your flock-management plan requires separate groups. Each compartment has its own outside-access pop-hole; discuss preferred placement with Appletons before manufacture.Additional outside-access pop-holes can be requested to alternate access between runs and other outdoor areas. These are optional adaptations beyond the standard two external openings and one connecting opening. A closable house is not a guarantee against every predator.Optional runsChoose the house alone or an open-top or fully enclosed run configuration. The listed choices include standard, double, extended and double-extended arrangements. Runs are not included with the house-only option.
Standard run: 2.6m long × 2.4m wide × 1.9m high.
Extended run: 5m long × 2.4m wide × 1.9m high.
Double run: a double arrangement shown with the 2.6m × 2.4m × 1.9m run specification; confirm the complete layout and footprint with Appletons.
Double extended: a double arrangement with runs extended to 5m; confirm the complete layout before ordering.
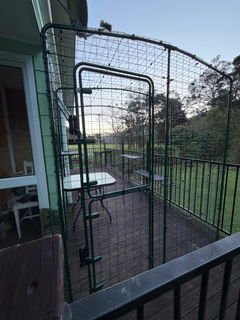
Runs can be arranged for access from the front or rear. Discuss door locations, nest-box access and which compartment connects to which outdoor area before manufacture. The pictured customised setup with rear nest boxes is a layout example, not a promise that every order has that arrangement.Fully enclosed versions include timber and mesh top panels. The extended enclosed design includes a small panel between the rolled gutter and the top roof panel. These improve containment without guaranteeing exclusion of every predator. Use level ground for assembly and provide appropriate outdoor access for the stated house capacity.Nesting and cleaning accessEach side has three easy-to-reach laying compartments. Add suitable bedding such as untreated wood shavings or hay, or use separately purchased nest liners. Keep nesting material clean and topped up to cushion eggs. Nest liners and nest or fake eggs are optional accessories.The two-tier roost units are wall-hinged and supported by feet on the floor. Fold them against the wall for easier cleaning. Keep bedding dry and inspect the litter and floor regularly.Optional roof colour and rear gutterThe standard roof, flashings and ridge capping are galvanised corrugated iron. A Colorsteel Endura upgrade can be requested to coordinate with other buildings and reduce glare. Confirm available colours and additional cost with Appletons.The front rolled gutter is standard. A second gutter can be requested for the rear roof edge, in galvanised iron or a requested Colorsteel Endura colour. Rolled gutters cover the exposed corrugated edge and guide water towards the ends. The rear gutter is optional.Materials and finishBuilt with H4-treated timber and H3.2-treated plywood. Appletons’ standard timber housing uses 12mm C-D grade structural plywood and rough-sawn timber for practical, affordable animal housing.The higher-grade plywood face is placed outside. Minor blemishes such as knots, small splits and filler may appear on the reverse face, and treatment marks can weather over time. This is not a furniture-grade finish.Ask before ordering about dressed timber, higher-grade plywood or thicker flooring. These upgrades cost extra. Untreated timber and plywood construction can be discussed but substantially increases cost; treated skids are still required on the base.Made to order and assemblyAppletons timber housing is made to order. Production is booked after confirmation and payment. Manufacture generally takes 5–15 working days, depending on workshop capacity; delivery time is additional.The professionally built kitset uses pre-built panels, supplied flat-packed and shrink-wrapped with easy-to-follow instructions. Plan for two people to assemble it on level ground, following the model-specific instructions. Materials and small workshop refinements may vary between builds; discuss matching units when ordering them together.Positioning and maintenancePosition solid walls towards prevailing wind and rain and face the front mesh panel towards the sun where appropriate. Retain airflow without excessive draughts. Leave convenient access to both doors and laying boxes. Check stability and door operation after moving the house.You can paint or stain the timber. Uncoated timber naturally weathers towards silver-grey and may move or split over time. Painting and regular maintenance help protect the finish. Check fixings and moving parts, oil moving parts as needed, and repaint or restain when required.Coastal salt exposure and moisture can accelerate roofing corrosion. Appletons recommends regularly washing galvanised or Colorsteel roofing with potable water in coastal or salty environments.Appletons estimates maintained timber housing can last 15 years or more. This is an estimate, not a guaranteed lifespan; exposure and maintenance affect durability.Daily careRemove droppings and damp bedding regularly. Cleaning frequency depends on flock size, bedding and conditions; clean promptly if the floor becomes damp, dirty or smelly. Clean thoroughly before introducing young birds to housing previously used by older birds.Follow cleaning-product labels and seek appropriate advice after illness in the flock. Check birds, food, water, ventilation and pop-hole operation daily in both compartments.
Read more less