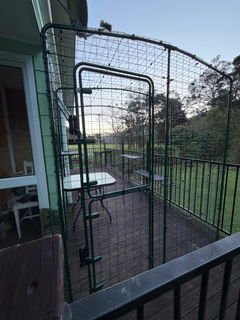
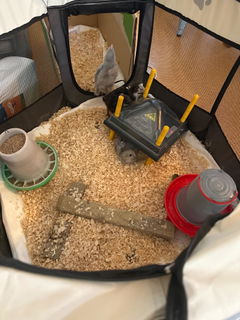
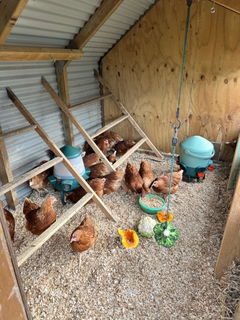
Extended timber walk-in poultry runThe Appletons Freestanding Walk-In Extended Poultry Run offers a long outdoor enclosure for poultry with full-height access for feeding, cleaning and daily care. Choose an open top, enclosed mesh top or corrugated roof with mesh underneath to suit your setup.The timber-framed mesh sides provide visibility and airflow, with space inside for scratching, foraging and enrichment. This is a poultry run rather than a hen house; suitable sleeping and nesting accommodation is supplied separately.Dimensions
Length: 4.8m.
Width: 2.4m.
Height: 1.9m.
Allow extra space for the access door to open and for any connected hen house. No numerical flock capacity is specified. Suitable stocking depends on bird size, time spent confined, free-range access and the room occupied by equipment.Construction and standard features
Six timber-framed wire-mesh side panels.
Hot-dip galvanised square-welded mesh with 13mm square openings and 1mm wire gauge.
H4-treated timber and H3.2-treated plywood components.
Professionally built kitset with pre-built panels and easy-to-follow assembly instructions.
One panel incorporates a full-height person-sized entry door; the door panel can be positioned on any side.
Latch accessible from either side for practical entry and exit.
Top and roof options
Open top: side enclosure without overhead panels. This option does not provide overhead containment or cover.
Mesh roof: rigid welded-mesh top panels complete the overhead enclosure while retaining airflow and light. Mesh does not provide rain cover.
Galvanised corrugated roof with mesh beneath: solid overhead cover for shade and rain protection, with mesh underneath and flashing at each end.
Colorsteel corrugated roof with mesh beneath: an alternative solid-roof finish with the underlying mesh enclosure.
Solid roofing has a slight gradient for water runoff. A rolled gutter can be added to help collect runoff. The supplied top or roof depends on the option ordered; a solid roof and gutter are not standard inclusions with the open-top run.Optional modifications and accessories
Closable chicken pop-hole: provides access to free-range space and can be opened, closed and locked at night. Tell Appletons where you want it positioned.
Easy-care drinker slot: accommodates a compatible drinker that can be refilled from outside, reducing the space it occupies inside the run.
Hen-house connection: a panel can be modified, as an optional extra, to accommodate access to your hen house or coop. Discuss the layout before manufacture.
Rolled gutter: optional addition for a solid-roof setup.
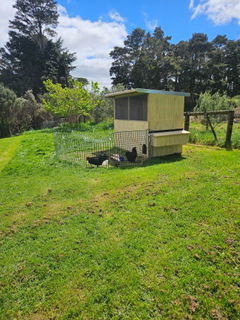
Drinkers, hen houses, perches and other enrichment accessories shown in example setups are not standard run inclusions. Pop-holes, drinker slots and connection modifications are optional extras. Confirm your selected configuration and additional costs before ordering.Enclosed-top usesWhen fully enclosed with top panels, Appletons also offers this run for pheasants, guinea fowl, quail, aviary birds and rabbits. Check suitability for the species, size and age of your animals, including mesh openings, ground-level gaps, digging behaviour and shelter requirements.The small mesh openings help restrict access by small wild birds when the run is fully enclosed and joins and entrances are kept closed. This is not a guarantee against every bird, pest or predator, and the open-top version offers different containment from enclosed-top options.Positioning and daily careAssemble on level, well-drained ground and consider wind exposure, shade, drainage and access for feeding and cleaning. Provide suitable shelter, clean water, food and enrichment. A solid roof offers overhead weather cover, but mesh sides remain exposed to wind and wind-driven rain.Inspect doors, latches, mesh, panel joins and ground-level gaps regularly. Enclosed roofing helps contain animals and restrict overhead access, but should not be treated as an absolute predator-proof guarantee. Check the setup against the needs of your animals and local conditions.Made to order and assemblyAppletons timber housing is made to order. Production is booked after confirmation and payment. Manufacture generally takes 5–15 working days, subject to workshop capacity; delivery time is additional.The kitset is supplied flat-packed using pre-built panels with model-specific instructions. Plan for two-person assembly on level ground and follow the instructions for your selected top or roof configuration.Materials and maintenanceAppletons' standard timber housing uses rough-sawn timber and C-D grade structural plywood where plywood components are required. Practical timber finishes may include knots, minor splits, filler and treatment marks. Ask before ordering about alternative materials or finishes; changes may involve additional cost.Timber can be painted or stained. Uncoated timber naturally weathers towards silver-grey and may move or split over time. Check timber, mesh, fixings, hinges and latches regularly, maintain moving parts and repair damage promptly. Repaint or restain when needed.For galvanised or Colorsteel roofing, wash with potable water as appropriate in coastal or salty conditions and keep any fitted gutter clear. Service life depends on maintenance and exposure. Keep the run floor clean and well drained, remove accumulated waste and damp bedding, and follow cleaning-product labels.
Read more less