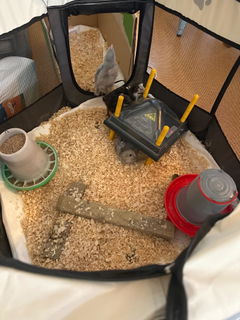
Got Red Mite in Your Hen House? These products will help...

Maimai with Platform | Appletons

Description

Timber maimai with platform and covered shelter

The Appletons Maimai with Platform combines a walk-in covered shelter, full-length timber bench and open-front platform in one kitset structure. The covered rear area provides a sheltered place to sit and store gear, while the platform extends in front of the shelter.

Solid walls on three sides and a corrugated roof help reduce exposure to wind and rain. The skid base allows relocation, and pre-built panels simplify assembly.

Dimensions

  • Overall: 2.4m long × 2.4m deep × 1.8m high to the front of the roof.
  • Covered shelter: 2.4m × 1.2m × 1.8m high to the front of the roof.
  • Front platform: 2.4m × 1.2m.
  • Platform front and side panels: 1.2m high.
  • Rear bench: runs the full 2.4m length of the maimai.

Appletons describes the maimai as accommodating up to four adults. This is an occupancy guide, not a certified structural load rating or a guarantee that any particular activity is safe for a given number of occupants.

Standard features and inclusions

  • Professionally built timber kitset with pre-built panels and easy-to-follow assembly instructions.
  • Walk-in covered rear shelter and front platform.
  • Full-length timber bench at the rear.
  • Person entry point to the platform.
  • Galvanised corrugated iron roof with flashings at each end.
  • Rolled front gutter.
  • H4-treated timber and H3.2-treated plywood.
  • Skid base for towing and relocation.

Optional roof finish and camouflage

The standard roof finish is galvanised corrugated iron. Ask Appletons about a Colorsteel Endura roof upgrade in Karaka or Mist Green to coordinate with natural surroundings. Confirm current colour availability and additional cost before manufacture.

Camouflage nets and brushwood can be added to personalise the exterior. They are not listed as standard kitset inclusions. Equipment and personal gear shown in example photos are not included.

Weather shelter and placement

The covered area provides overhead cover and protection on three sides; the front platform is open above its panels. Weather protection depends on placement, wind direction and conditions, rather than an all-weather dryness guarantee.

Choose a stable, level site with clear entry access. Confirm site suitability and any required support or securing arrangements with Appletons before installation. Check stability after relocation and follow the supplied handling instructions. Do not assume the skid base makes the structure suitable for unsupported placement over water.

Made to order and assembly

Appletons timber structures are made to order. Production is booked after confirmation and payment. Manufacture generally takes 5–15 working days, subject to workshop capacity; delivery time is additional.

Pre-built panels are supplied flat-packed with model-specific instructions. Plan for two-person assembly on level ground and follow the supplied instructions. Agree on roof colour and any requested modifications before manufacture.

Materials and finish

Appletons' standard timber structures use 12mm C-D grade structural plywood and rough-sawn timber. The higher-grade plywood face is placed outside; reverse-face knots, small splits, filler, minor blemishes and treatment marks may be present. This is a practical outdoor structure rather than a furniture-grade finish.

Ask before ordering about alternative materials or finishes. Changes may involve additional cost.

Maintenance

Inspect the platform, bench, timber, roof and fixings regularly and repair damage promptly. Keep the floor and entry free of debris and check the structure after relocation or severe weather.

Timber can be painted or stained. Uncoated timber naturally weathers towards silver-grey and may move or split over time. Repaint or restain when needed. Service life depends on maintenance and exposure.

Wash galvanised or Colorsteel roofing with potable water as appropriate in coastal or salty conditions and keep the gutter clear.

Maimai with Platform | Appletons

Product form
Free pickup in our shop(s)

$4,125.00 Incl. GST

Freight & Delivery Timeframes

All our timber housing is made to order. Delivery time will be on top of production time. We recommend a depot collection. For depot deliveries please use the physical address of your nearest Mainfreight Depot. For home deliveries please ensure your address is entered correctly. We will check and confirm all freight quotes and amend if required. Please note if you are requesting a door delivery there must be truck access, someone needs to be available on site to assist with a hand-unload otherwise opt for a depot delivery. Please read our shipping tab and T&Cs prior to confirming your order.

    • Timber housing is made to order

          Description

          Timber maimai with platform and covered shelter

          The Appletons Maimai with Platform combines a walk-in covered shelter, full-length timber bench and open-front platform in one kitset structure. The covered rear area provides a sheltered place to sit and store gear, while the platform extends in front of the shelter.

          Solid walls on three sides and a corrugated roof help reduce exposure to wind and rain. The skid base allows relocation, and pre-built panels simplify assembly.

          Dimensions

          • Overall: 2.4m long × 2.4m deep × 1.8m high to the front of the roof.
          • Covered shelter: 2.4m × 1.2m × 1.8m high to the front of the roof.
          • Front platform: 2.4m × 1.2m.
          • Platform front and side panels: 1.2m high.
          • Rear bench: runs the full 2.4m length of the maimai.

          Appletons describes the maimai as accommodating up to four adults. This is an occupancy guide, not a certified structural load rating or a guarantee that any particular activity is safe for a given number of occupants.

          Standard features and inclusions

          • Professionally built timber kitset with pre-built panels and easy-to-follow assembly instructions.
          • Walk-in covered rear shelter and front platform.
          • Full-length timber bench at the rear.
          • Person entry point to the platform.
          • Galvanised corrugated iron roof with flashings at each end.
          • Rolled front gutter.
          • H4-treated timber and H3.2-treated plywood.
          • Skid base for towing and relocation.

          Optional roof finish and camouflage

          The standard roof finish is galvanised corrugated iron. Ask Appletons about a Colorsteel Endura roof upgrade in Karaka or Mist Green to coordinate with natural surroundings. Confirm current colour availability and additional cost before manufacture.

          Camouflage nets and brushwood can be added to personalise the exterior. They are not listed as standard kitset inclusions. Equipment and personal gear shown in example photos are not included.

          Weather shelter and placement

          The covered area provides overhead cover and protection on three sides; the front platform is open above its panels. Weather protection depends on placement, wind direction and conditions, rather than an all-weather dryness guarantee.

          Choose a stable, level site with clear entry access. Confirm site suitability and any required support or securing arrangements with Appletons before installation. Check stability after relocation and follow the supplied handling instructions. Do not assume the skid base makes the structure suitable for unsupported placement over water.

          Made to order and assembly

          Appletons timber structures are made to order. Production is booked after confirmation and payment. Manufacture generally takes 5–15 working days, subject to workshop capacity; delivery time is additional.

          Pre-built panels are supplied flat-packed with model-specific instructions. Plan for two-person assembly on level ground and follow the supplied instructions. Agree on roof colour and any requested modifications before manufacture.

          Materials and finish

          Appletons' standard timber structures use 12mm C-D grade structural plywood and rough-sawn timber. The higher-grade plywood face is placed outside; reverse-face knots, small splits, filler, minor blemishes and treatment marks may be present. This is a practical outdoor structure rather than a furniture-grade finish.

          Ask before ordering about alternative materials or finishes. Changes may involve additional cost.

          Maintenance

          Inspect the platform, bench, timber, roof and fixings regularly and repair damage promptly. Keep the floor and entry free of debris and check the structure after relocation or severe weather.

          Timber can be painted or stained. Uncoated timber naturally weathers towards silver-grey and may move or split over time. Repaint or restain when needed. Service life depends on maintenance and exposure.

          Wash galvanised or Colorsteel roofing with potable water as appropriate in coastal or salty conditions and keep the gutter clear.

          Maimai with Duck Shooting Platform | Appletons

          The Appletons timber maimai features a step-out shooting platform and walk-in sheltered bench

          Overall dimensions: 2.4m long x 2.4m deep x 1.8m high to front of roof
          Shelter dimensions: 2.4m x 1.2m x 1.8m high to front of roof
          Platform dimensions: 2.4m x 1.2m

          KITSET | pre-assembled & flat-packed for easy assembly

          Spacious duck shooting maimai with bench and walk-in covered shelter.

          Well designed, easy-to-assemble and looks smart.

          Features:

          • Accommodates up to 4 adults allowing for 3 to shoot safely at one time shooting at any one time
          • professionally built, quality KITSET design with easy-to-follow assembly instructions  
          • 1.2m x 2.4m walk-in covered area with 1.2m x 2.4m shooting platform out front.
          • Includes full timber bench running 2.4m length ar rear of maimai
          • front height of the shooting platform on front and sides is 1.2m.
          • person entry point to shooting platform
          • corrugated galvanised iron roof with flashings at each end and a rolled (non-drip) gutter on the front netting side  
          • all timber is H4 treated and H3.2 for the plywood  
          • built on skids for easy towing
          • If you would like your maimai to blend with the natural surroundings please talk to us about upgrading to karaka or mist green Colorsteel Endura roof
          Appletons timber maimai with sheltered bench seat and step-out shooting platform
          Undercover roof and weather protection on 3 sides with 4 person bench seat Appletons step-out Maimai

          Keeps All Duck Hunters Snug and Dry on Those Cold Early Mornings!
          Use Camo Nets and Brushwood to Camoflage Your Maimai 🦆

          The boys are rewarded with ducks taken from the Appletons Timber Maimai shelter with shooting platform
          Stay warm and dry inside our walk-in timber maimai with bench-seat and step-out shooting-platform

          Shooting your next meal can be fun and exhilarating. Invest in a Duck Shooters Maimai - it's an easier way to go duck hunting!

          Frequently Asked Questions 🦆

          Login

          Forgot your password?

          Don't have an account yet?
          Create account